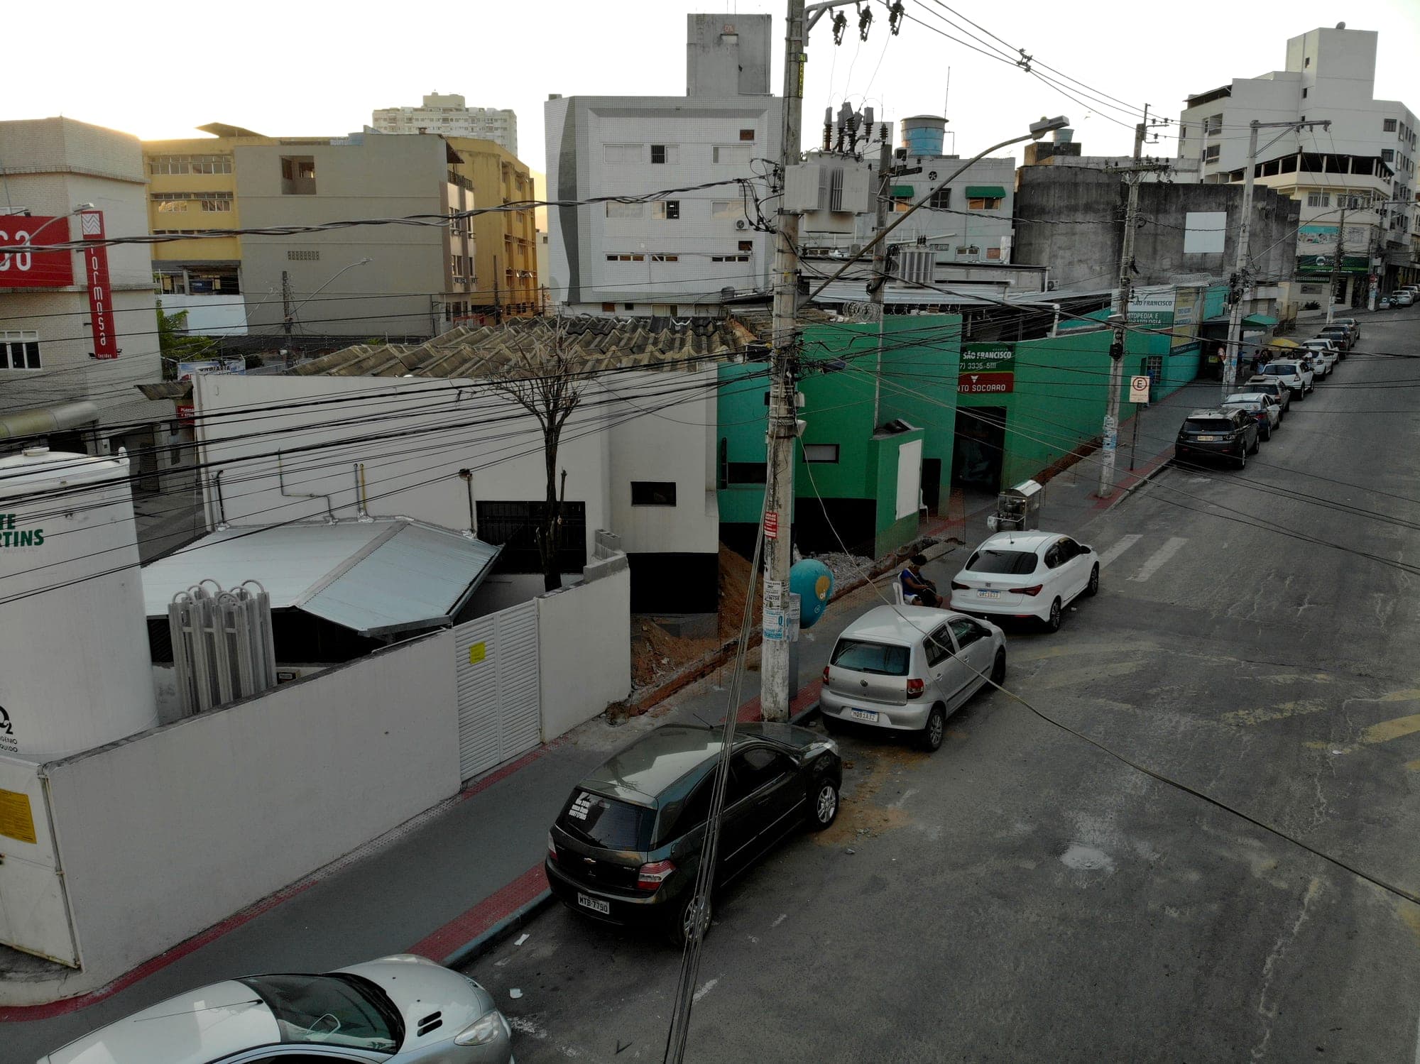
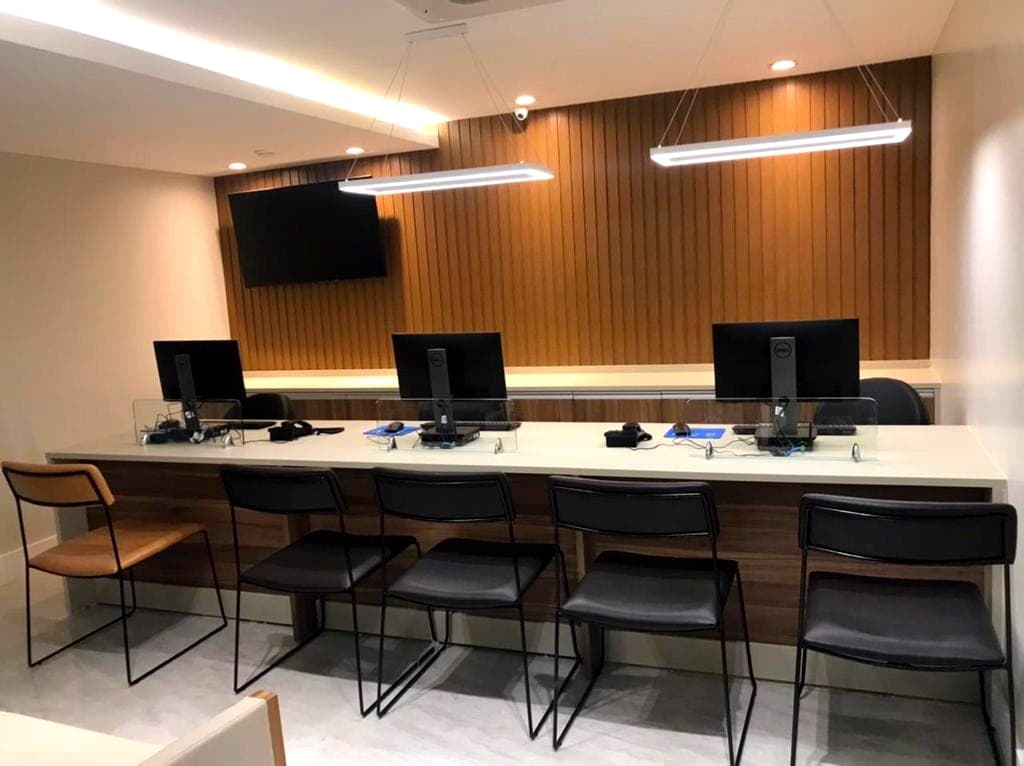
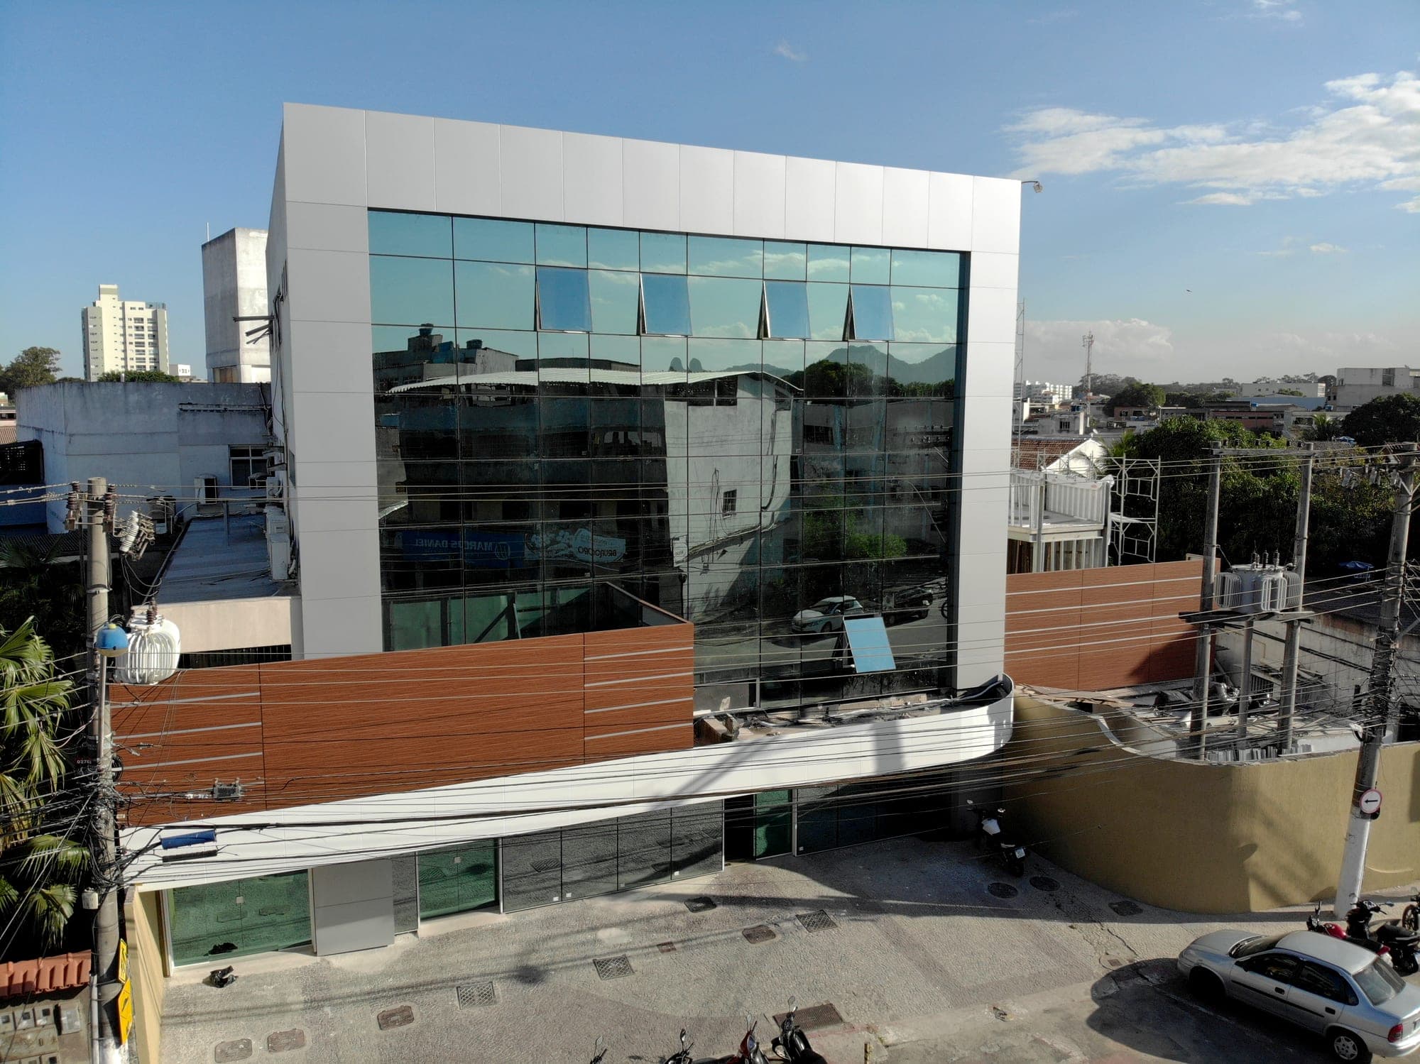
Hospital São Francisco de Assis: sample room
Demolition of walls, finishes, floors and sanitary ware. Vinyl flooring with coved skirting and welded seams, 60x60 porcelain tiles, granite thresholds, ceramic tiling and paint, ceiling with light fittings, pedestal washbasins with self-closing taps, joinery and frames.
- Client
- Hospital São Francisco de Assis
- Location
- Campo Grande, Cariacica
- Dates
- Jun 2021
- Status
- Completed
Quantities and quality control
| Item | Unit | Quantity |
|---|---|---|
| Standard electrical points (outlet/lighting) | pt | 30 |
| Porcelain tile 60x60 | m² | 4 |
| White Itaúnas granite threshold | m | 4 |
| Deca Vogue Plus pedestal washbasins, complete | und | 2 |
Source: the project's progress reports.