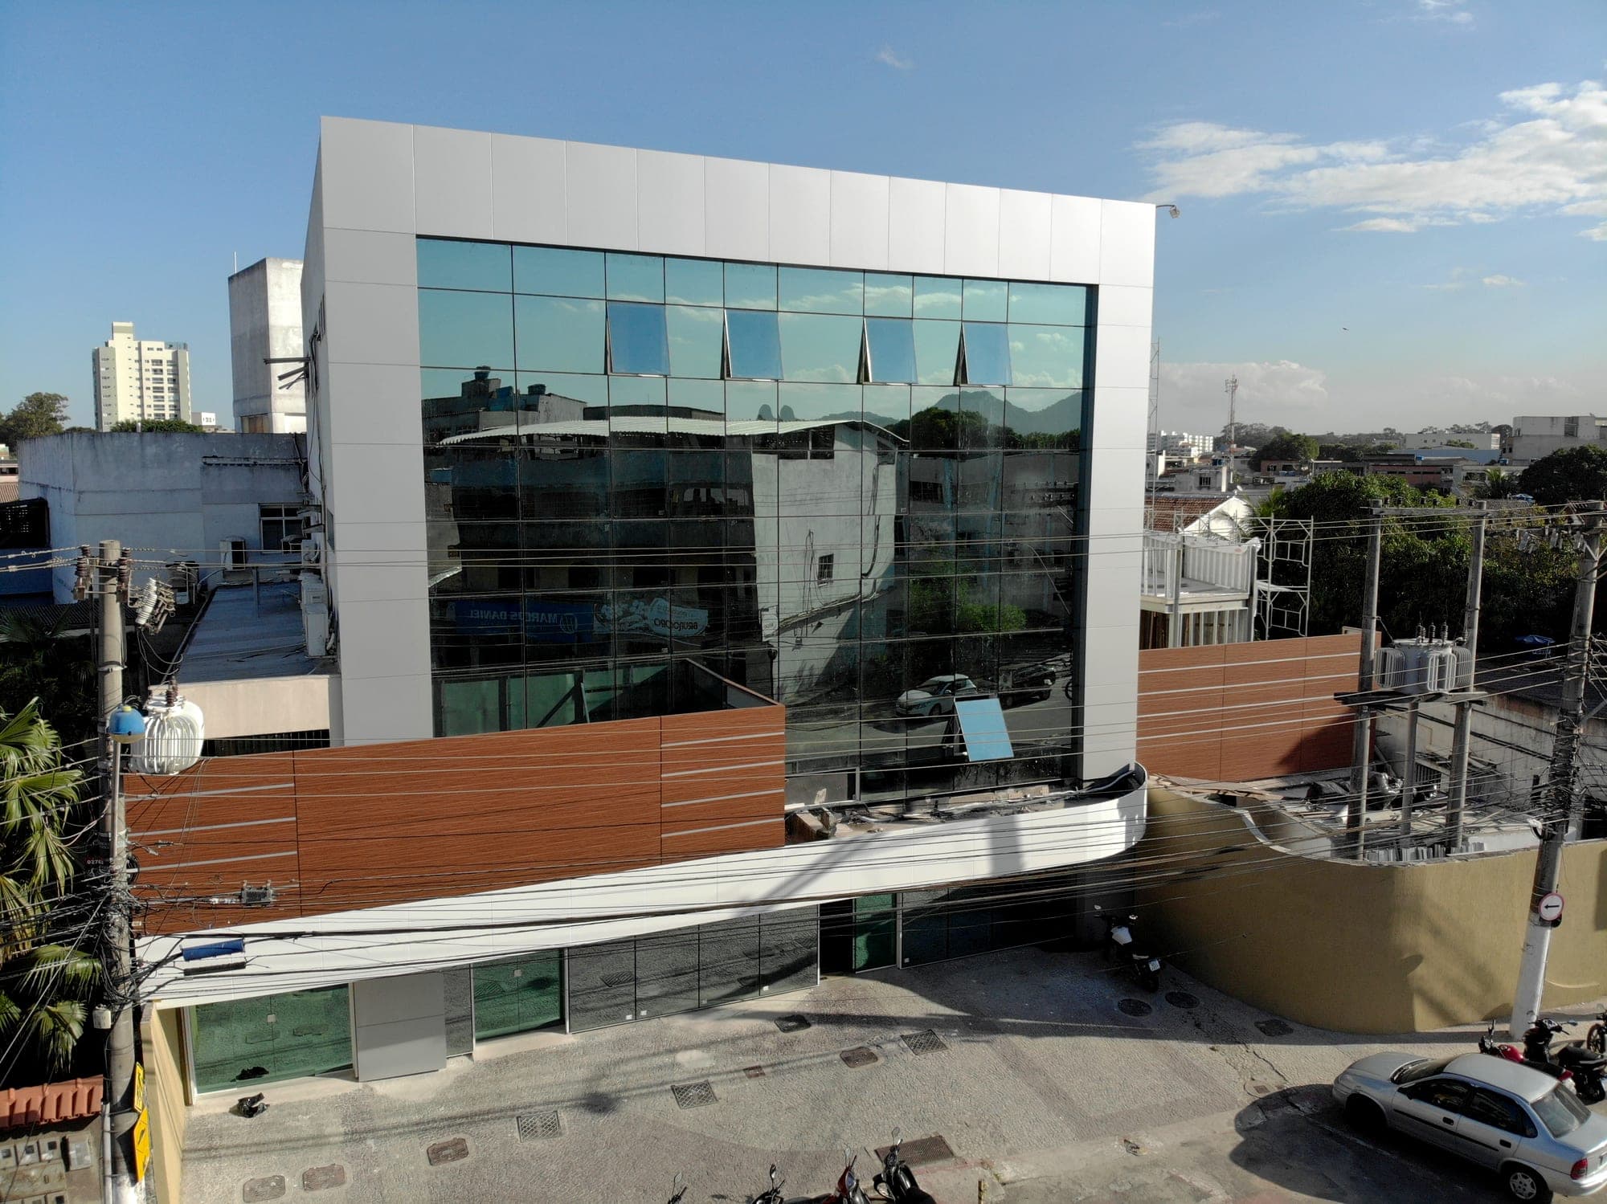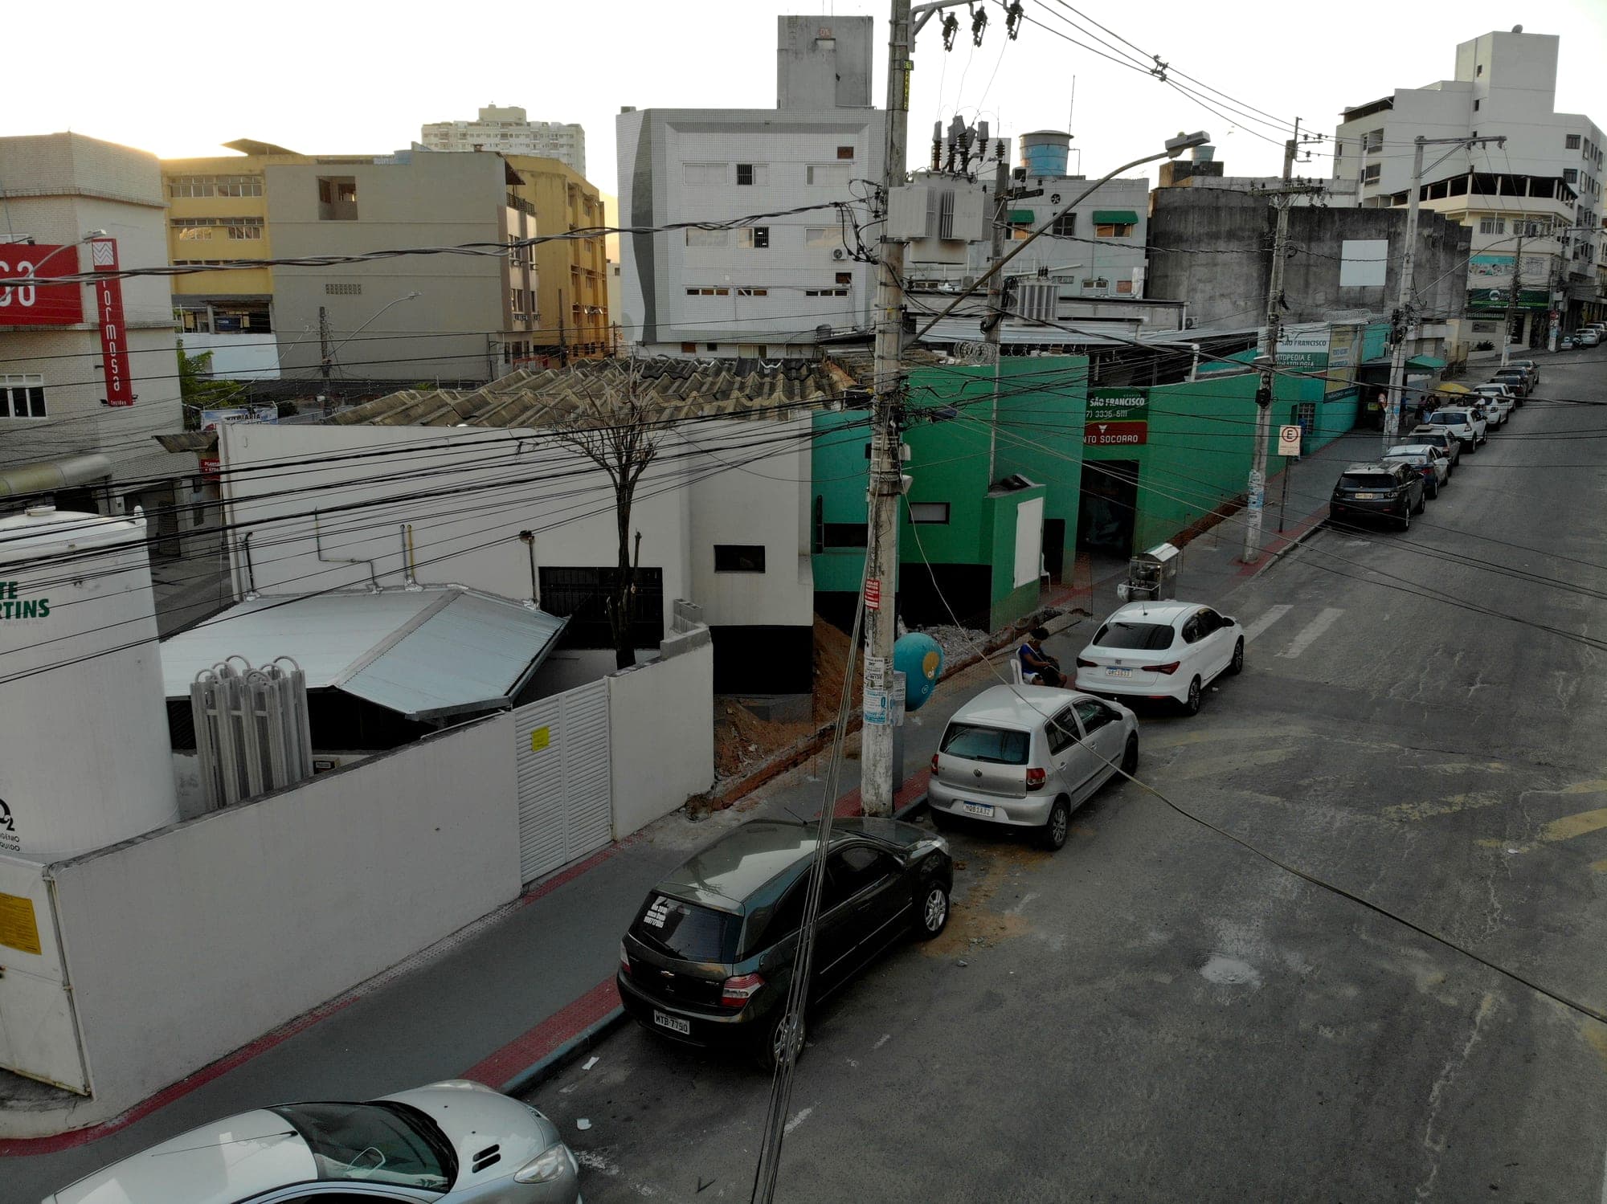
Hospital São Francisco de Assis: facade and ramps
Washing and painting of the main and rear facades, and 81 m² of 1.00x1.00 porcelain tiles on the facade and compressor room. Ramps at the emergency entrance and rear rebuilt with a raft foundation, lattice-joist slab and galvanised handrail. Concrete beam to support the glass curtain wall and 93.05 m² of cement boards on steel frame.
- Client
- Hospital São Francisco de Assis
- Location
- Campo Grande, Cariacica
- Dates
- May 2021 - Jul 2021
- Status
- Completed
Quantities and quality control
| Item | Unit | Quantity |
|---|---|---|
| Acrylic paint, main facade (black) | m² | 246.25 |
| Washing and acrylic paint, rear (grey) | m² | 191.40 |
| Porcelain tile 1.00x1.00 burnt cement look (facade 28.00 + compressors 53.00) | m² | 81 |
| Cement board walls/cladding on galvanized steel frame | m² | 93.05 |
| Galvanized iron pipe handrail 3'' | m | 25.20 |
| fck 30 MPa concrete (curtain wall beam 5.00 + ramp raft 10.00) | m³ | 15 |
| CA-50/CA-60 reinforcing steel (beam 103.62 + raft 427.05) | kg | 530.67 |
| Precast lattice joist slab (rear ramp) | m² | 36.80 |
Source: the project's progress reports.