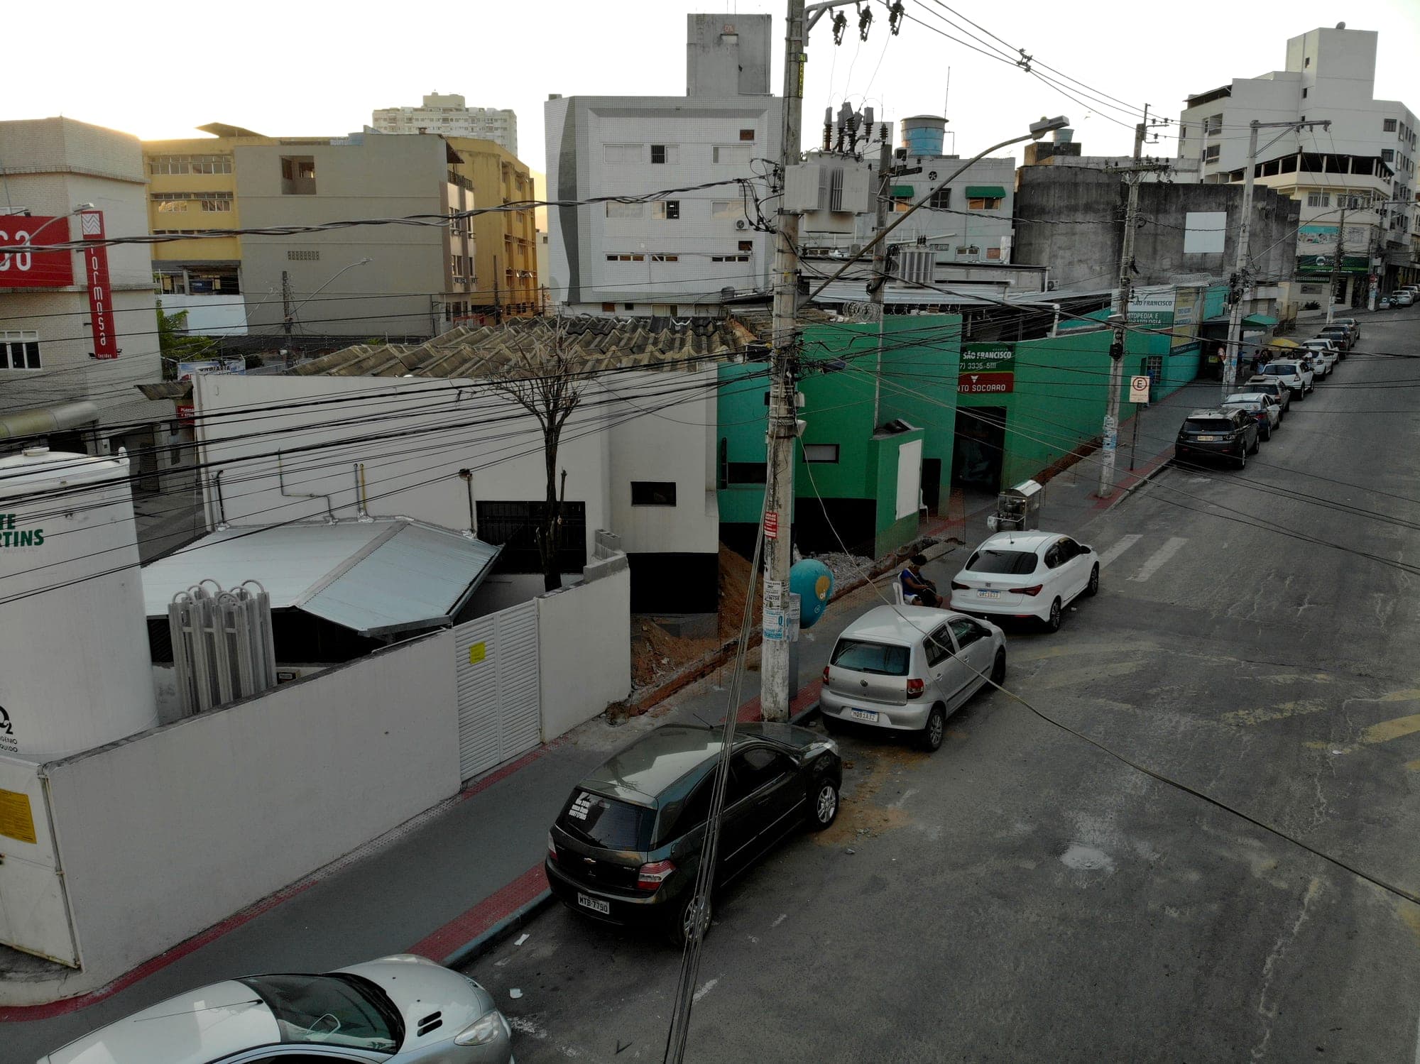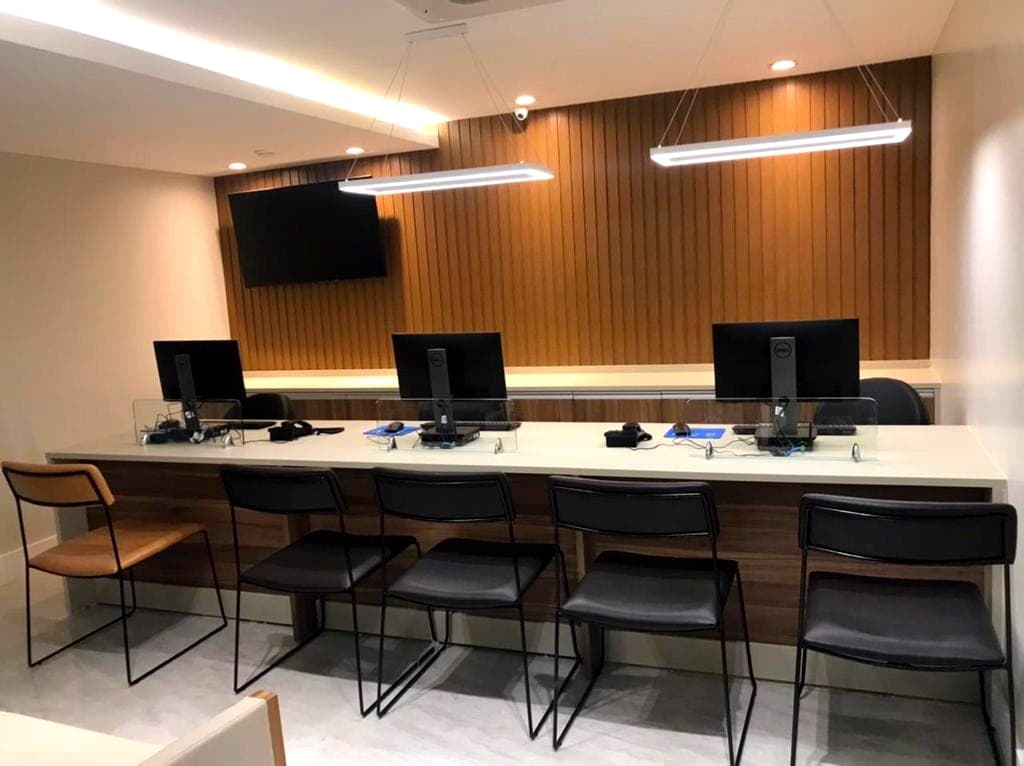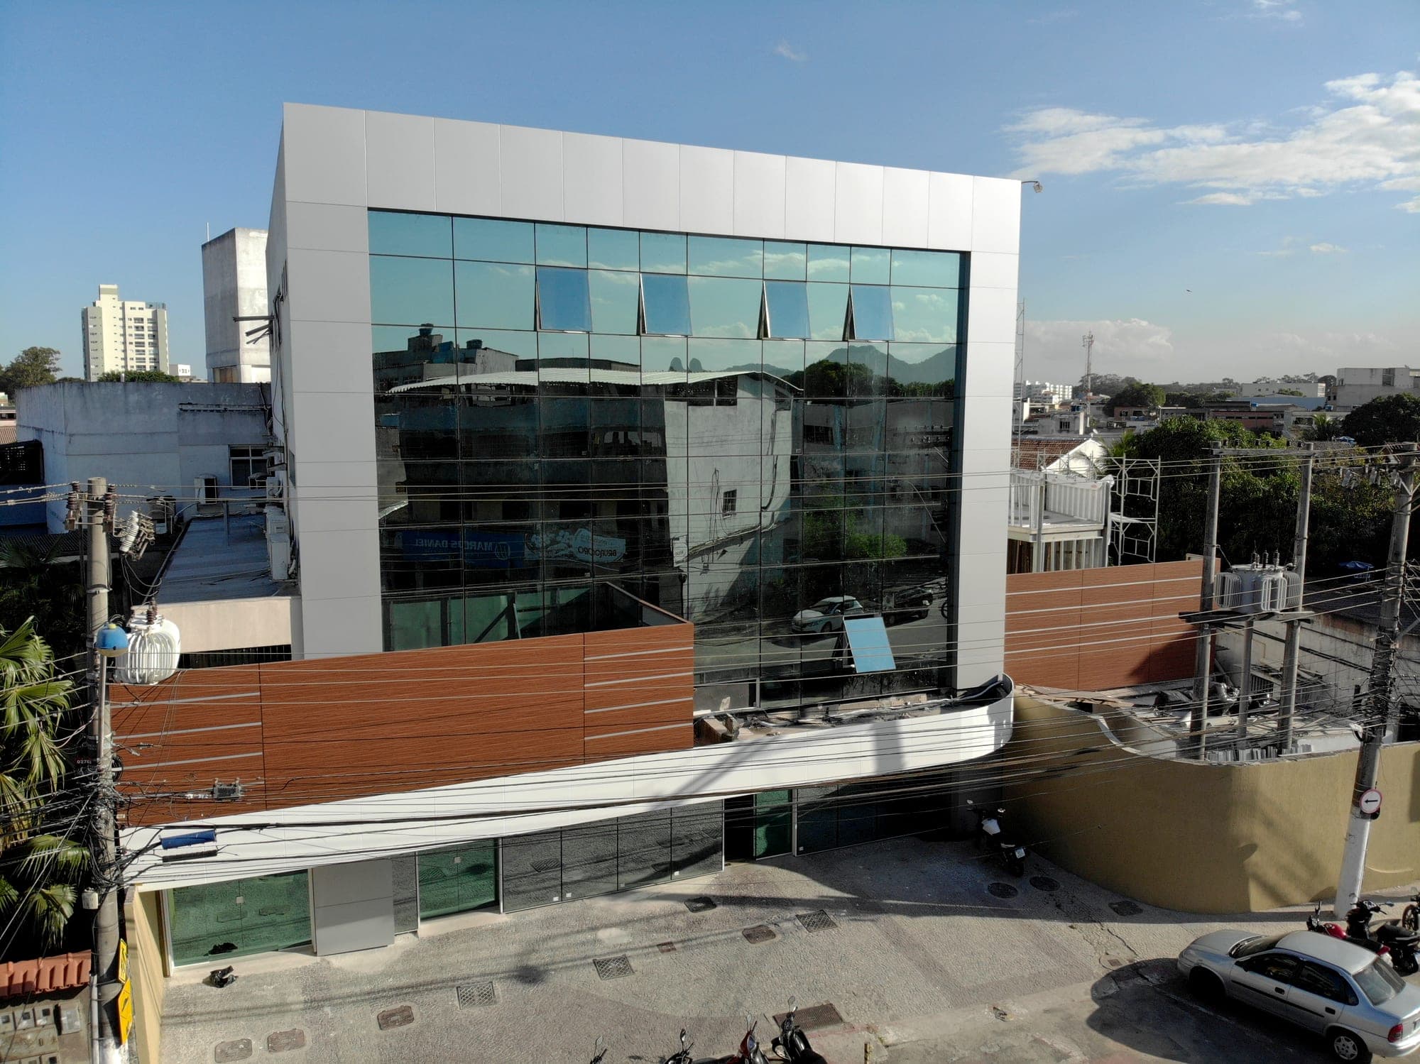
Hospital São Luiz: steel-frame extension
Shallow foundations and lift pit in reinforced concrete, steel structure with precast slabs and a machine room. External steel frame walls with cement boards, internal drywall partitions, asphalt membrane waterproofing, plasterboard ceilings, 80x80 porcelain tiles, fire doors, and electrical and plumbing installations.
- Client
- Hospital São Luiz (Grupo Kora Saúde)
- Location
- Ibes, Vila Velha
- Dates
- Apr 2021 - Oct 2021
- Intervention area
- 363.75 m²
- Status
- Completed
Quantities and quality control
| Item | Unit | Quantity |
|---|---|---|
| Complete steel structure supplied and erected, including precast slabs and machine room | kg | 18,013.54 |
| fck 30 MPa ready-mix pumped concrete, foundation and grade beams | m³ | 35 |
| Reinforcing steel for foundation and grade beams | kg | 2,100 |
| Formwork for foundation and grade beams | m² | 280 |
| Mechanized excavation for shallow foundation and elevator pit | m³ | 250 |
| Steel frame cement board wall 121 mm, 12 m ceiling height, FR 2 h (CI/90/TYVEK/OSB/LÃ/RF/RF) | m² | 336.76 |
| Steel frame cement board wall 121 mm (CI/90/TYVEK/OSB/LÃ/1ST) | m² | 101.20 |
| Interior drywall partitions (2RF/90/2RF 112.43 + 2RF/90/1ST 86.33 + 1ST/90/1ST 45.43) | m² | 244.19 |
Source: the project's progress reports.