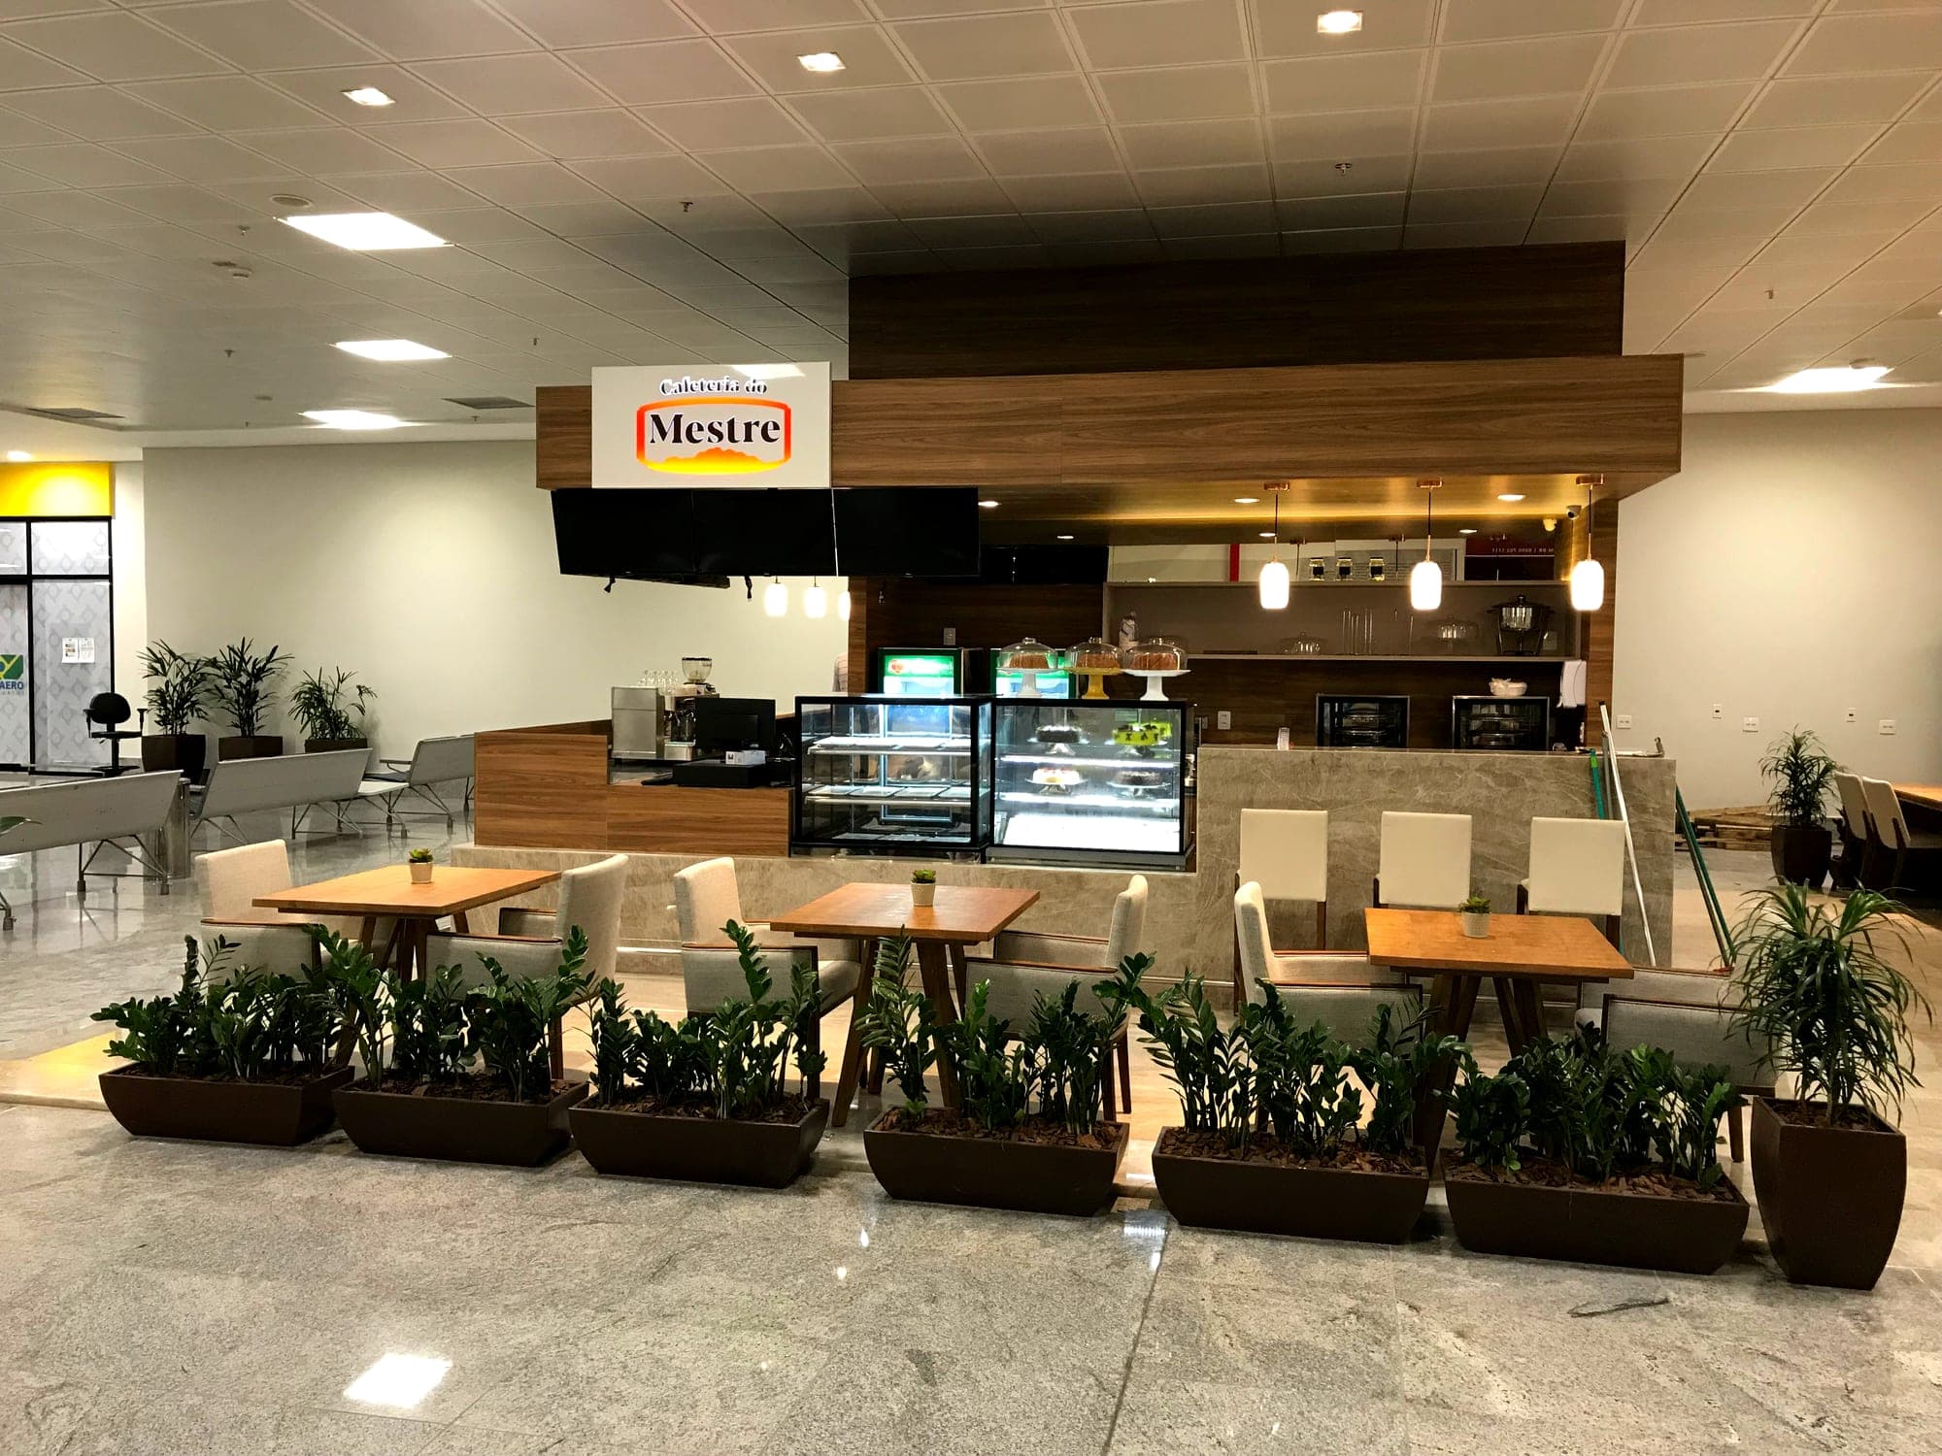
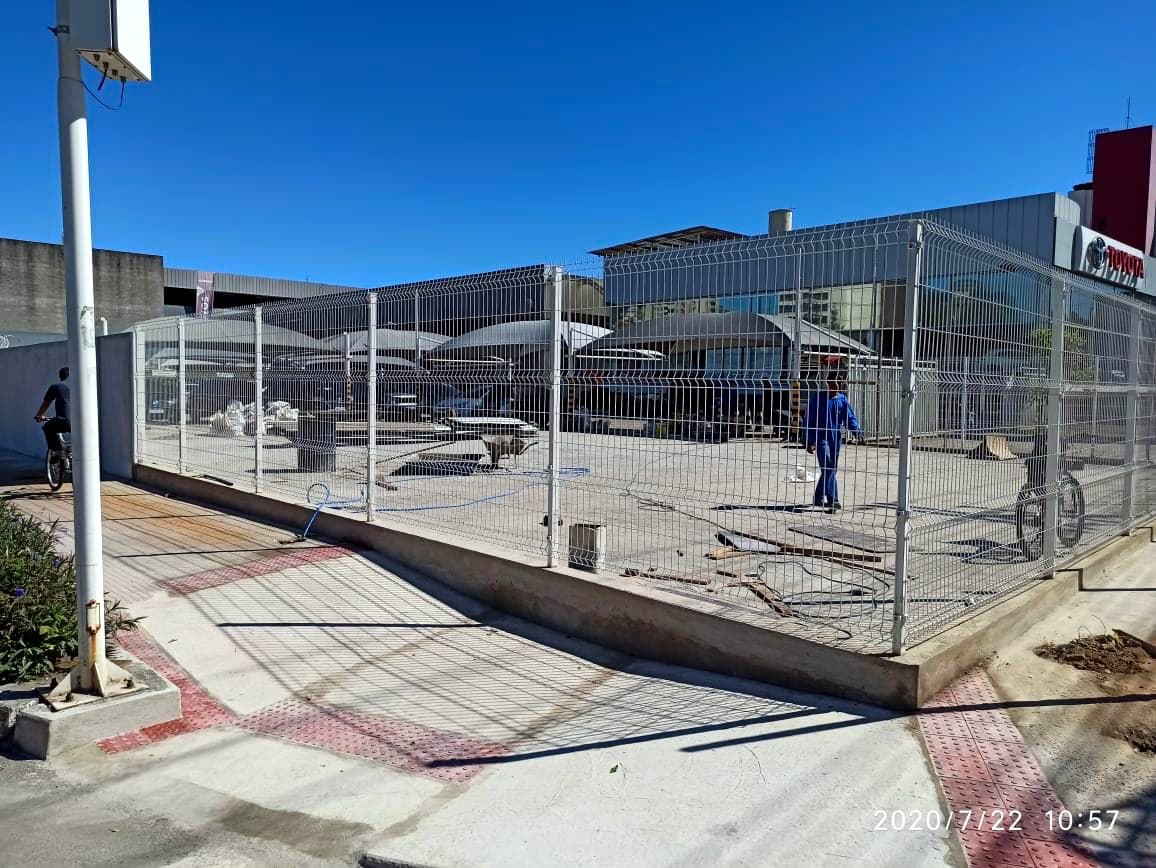
Kora Saúde head office: executive area and turnstile reception
Executive offices: cement board and drywall partitions, tempered glass screens, plasterboard and mineral fibre ceilings, porcelain tiles, insulated roof panels and glass doors. Reception: steel structure with a 20 m² roof, 33 m² of cement board walls, plasterboard ceiling, electrical work and a polished concrete walkway.
- Client
- Hospital Meridional (Grupo Kora Saúde)
- Location
- Vitória
- Dates
- Oct 2021 - Jan 2022
- Status
- Completed
Quantities and quality control
| Item | Unit | Quantity |
|---|---|---|
| Electrical points (executive office) | und | 95 |
| Light fixtures (executive office) | und | 54 |
| Skim coat (executive office) | m² | 236.60 |
| Santa Luzia baseboard h=10 cm (executive office) | m | 72.60 |
| Porcelain tile 60x60 cimento grigio + 63x63 Sensation Cream (executive office) | m² | 38.50 |
| Mineral fiber ceiling 60x60 Topiq Prime (executive office) | m² | 35 |
| Cement board enclosure (executive office) | m² | 22.75 |
| Glass doors 80x210 (executive office) | und | 5 |
Source: the project's progress reports.